
Just Listed

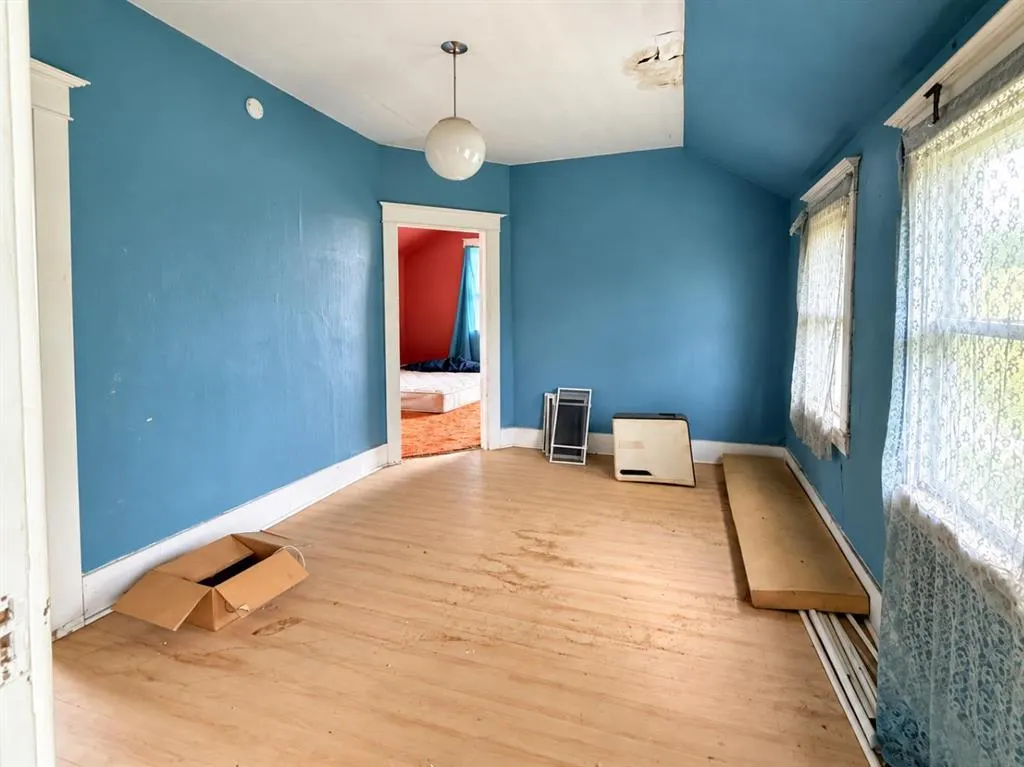
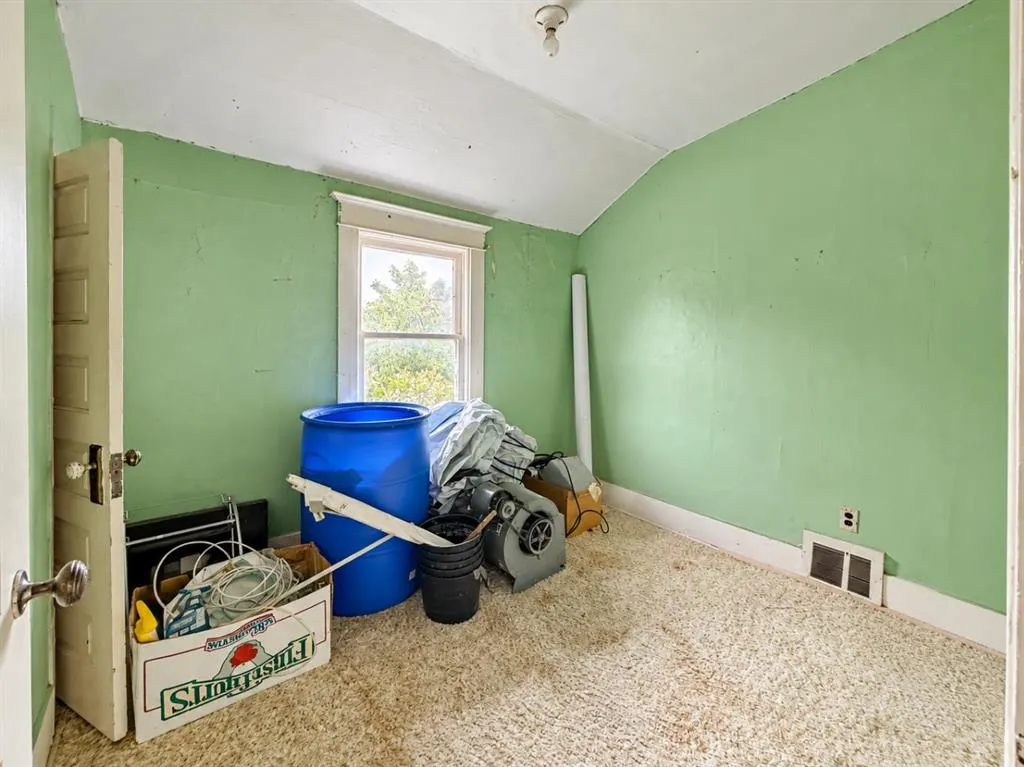
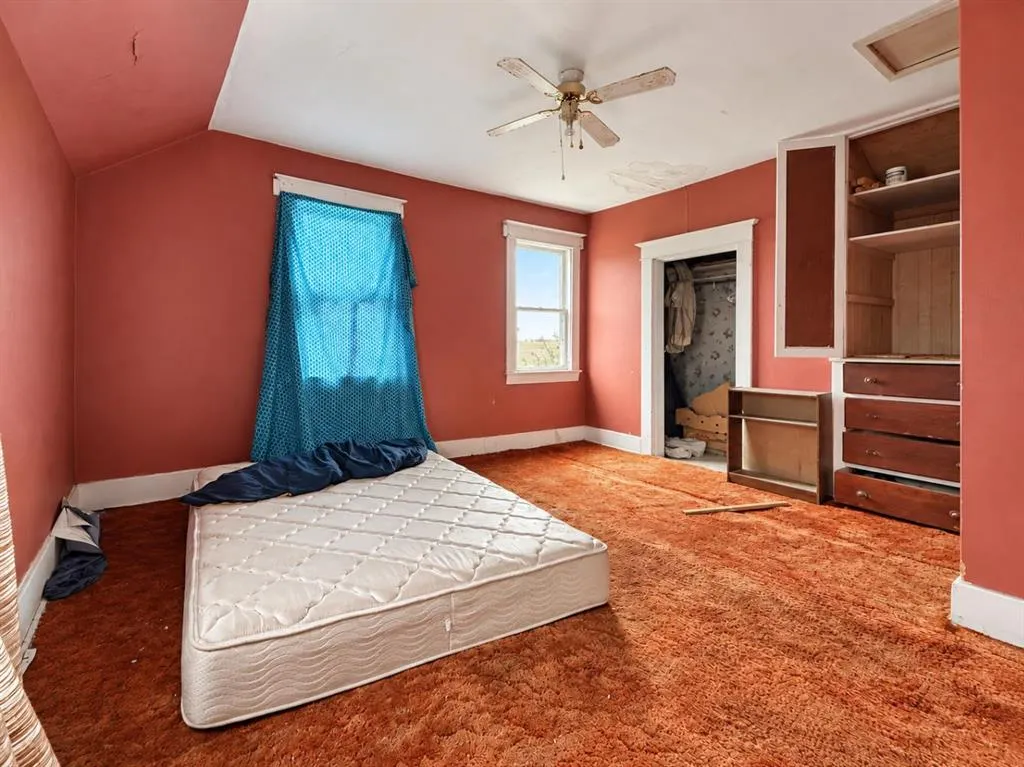
Address
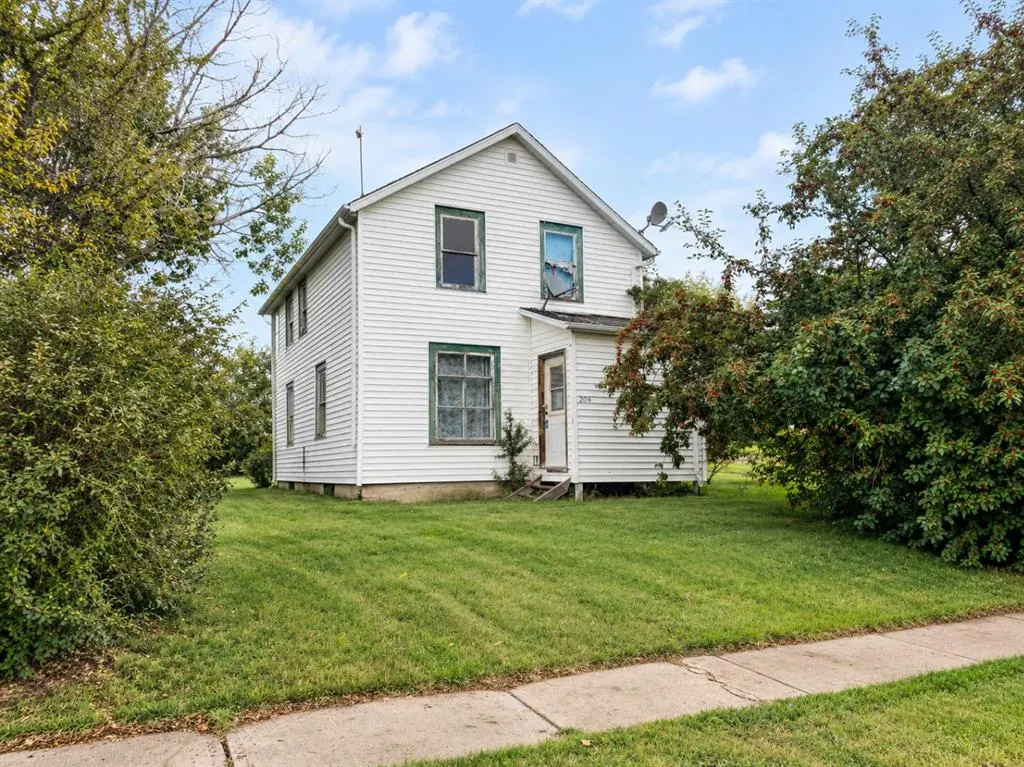
204 Christian Avenue W, Standard, AB
Price
$ 43,000
Property Attributes
- ID#A2345754
- TypeSingle Family
- Listing Status Active
- CityStandard
- Postal CodeT0J 0M0
- Style2 Storey
- Year Built1910
- Price$ 43,000
- Bedrooms2
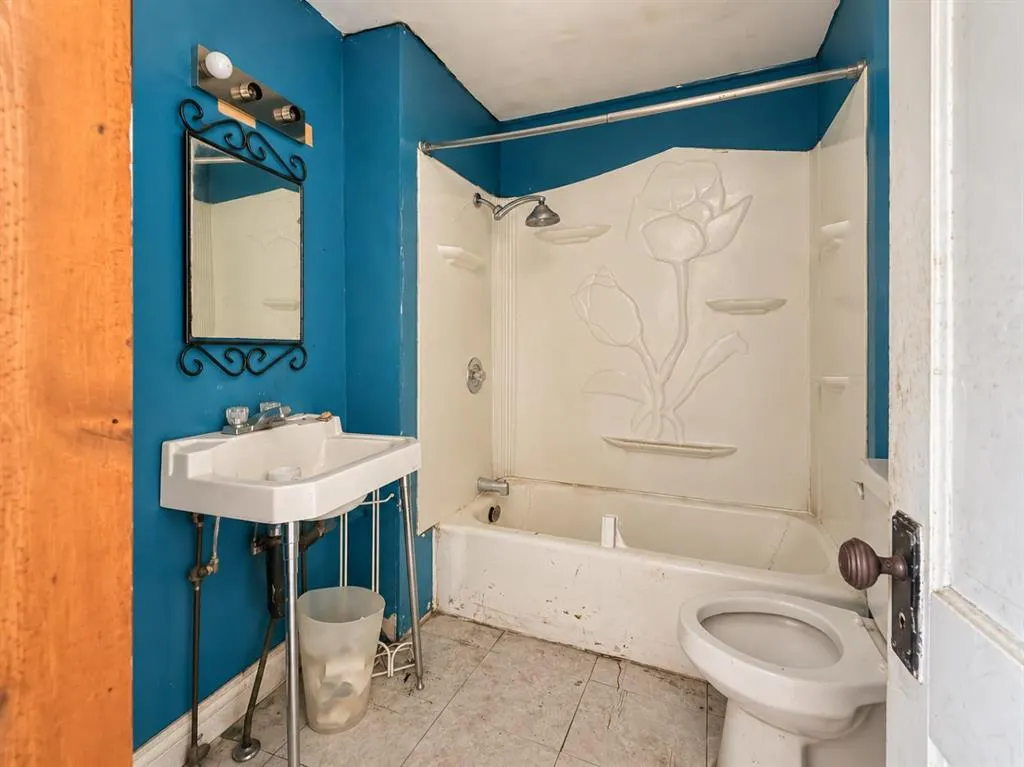
- Full Bathrooms1
- Half Bathrooms0
- Sqr Footage1184
- Lot Size0.298095 Acres
Data Source:
Pillar 9 Technologies
Property Description
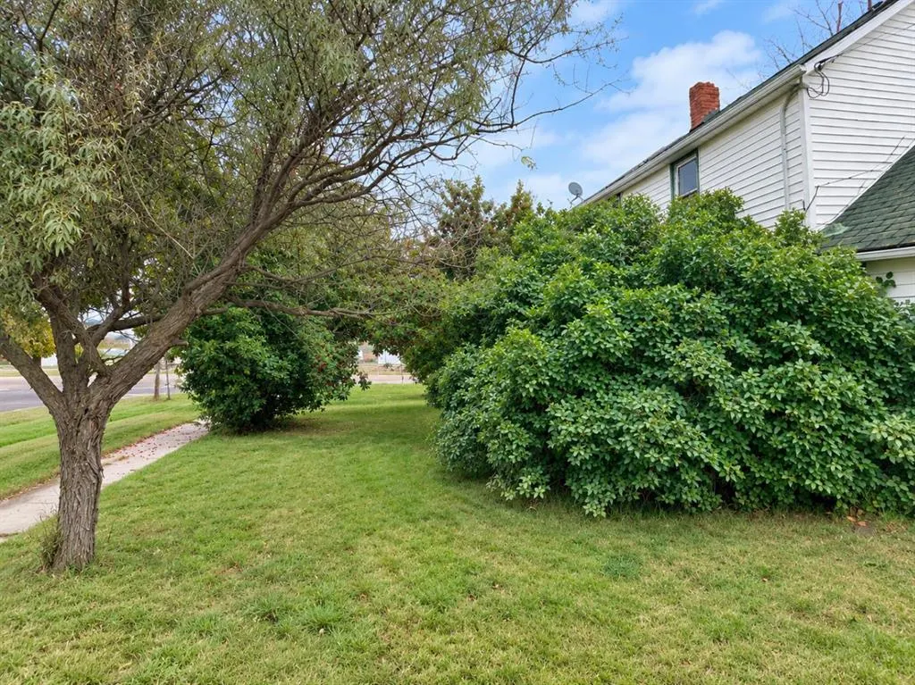
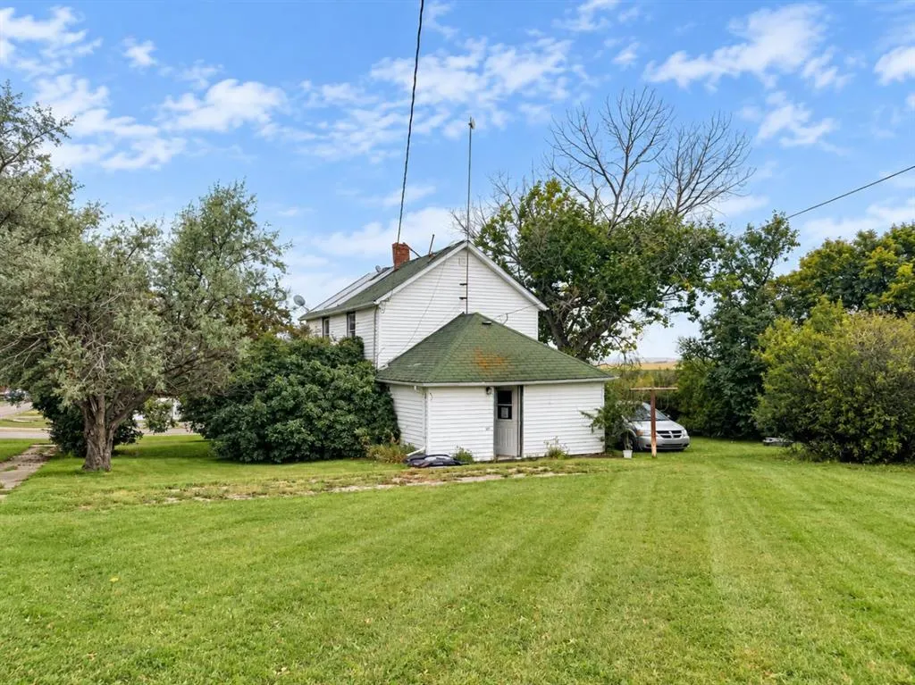
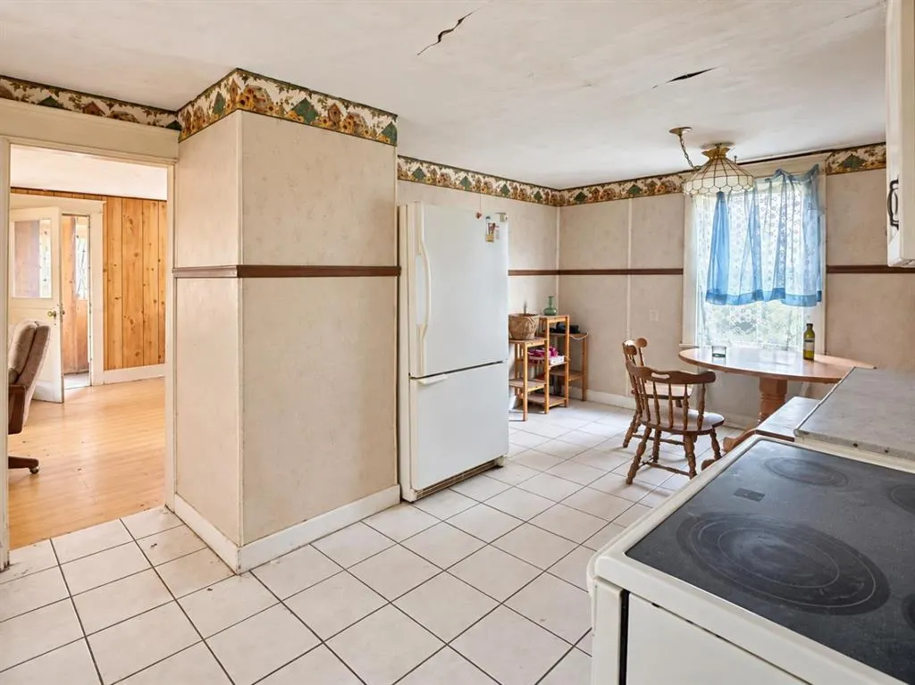
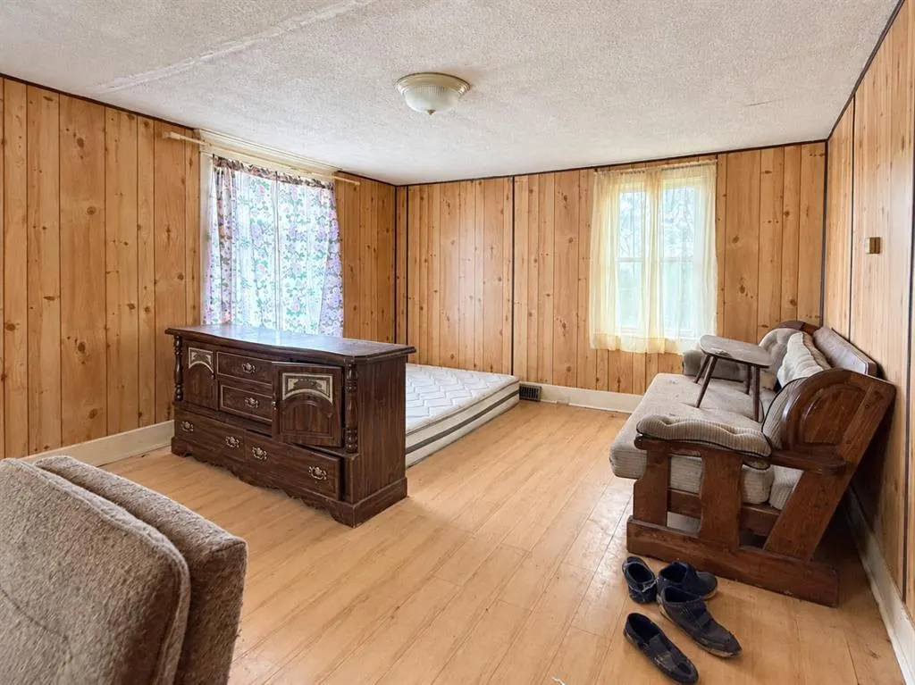
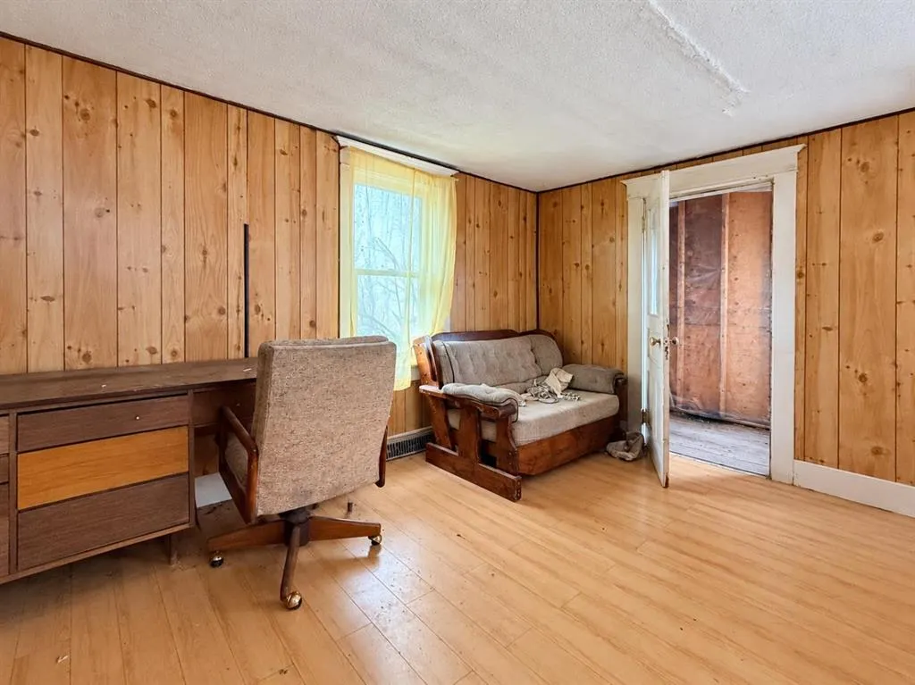
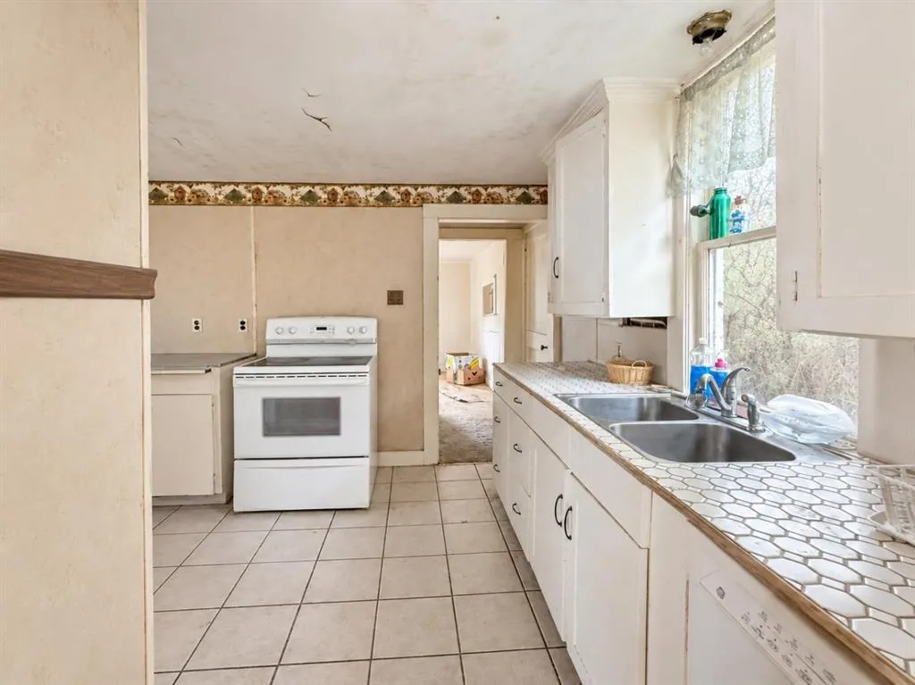
Set across four lots and surrounded by mature trees, this 1910 home offers a rare opportunity for someone with vision. The beautifully maintained yard creates a peaceful, private setting with plenty of room to enjoy the outdoors, while the home itself is filled with character and potential to become something truly special. Located in the welcoming community of Standard, this is small-town living the way people wish it still was—where neighbours know your name and life slows down just enough to enjoy it. You’re just seven minutes from a K-12 school and close to local amenities including a grocery store, arena, post office, financial services, library, playgrounds, church, senior drop-in centre, gas station and more. Strathmore is only approximately 25 minutes away for additional shopping, dining and services. Whether you’re looking for a restoration project, a charming small-town home, or simply a property with space and possibilities, this one is worth a look.
| Price History | |
|---|---|
| 9/17/2026 | Listed $43,000 |
General Features
| Heating | Forced Air,Natural Gas |
|---|---|
| Cooling | None |
| Roof | Asphalt Shingle |
| Appliances | Dishwasher,Dryer,Electric Stove,Refrigerator,Washer |
| Zoning | R-1 |
| Restrictions | See Remarks |
| Year Built | 1910 |
| Architectural Style | 2 Storey |
| Community Features | Park,Playground,Schools Nearby,Shopping Nearby,Sidewalks,Tennis Court(s),Walking/Bike Paths |
| Levels | Two |
| Property Subtype | Detached |
| Transaction Type | For Sale |
| County | Wheatland County |
| Property Type | Residential |
| Subdivision Name | NONE |
| Parking Total | 2 |
| Construction Materials | Vinyl Siding,Wood Frame |
| Full Baths | 1 |
| Status | Active |
| City | Standard |
| Basement Development | Unfinished |
| Structure Type | House |
| Standard Status | Active |
| Condo Type | Not a Condo |
| Suite | No |
Interior Features
| Interior Features | See Remarks |
|---|---|
| Basement | Full |
| Flooring | Carpet,Ceramic Tile,Hardwood |
| Basement Features | None |
| Bedrooms Above Grade | 2 |
| Rooms Above Grade | 2 |
| Total Bedrooms | 2 |
| Below Grade Finished Area Unit Type | SquareFeet |
| Total Baths | 1 |
| Laundry Features | Laundry Room |
| Main Level Areas | SquareFeet |
Exterior Features
| Exterior Features | Private Yard |
|---|---|
| Lot Features | Back Yard,Corner Lot,Fruit Trees/Shrub(s),Lawn,No Neighbours Behind,Rectangular Lot,Treed,Views |
| Fencing | None |
| Inclusions | N/A |
| Parking Features | Off Street,RV Access/Parking |
| Frontage Length | 30.44M 99`10 |
| Foundation | Poured Concrete |
| Lot Size Acres | 0.30 |
| Lot Size Square Feet | 12985 |
| Frontage Ft | 99.87 |
| Patio And Porch Features | None |
Amenities
- Foreclosure
- Views
- Short Sale
- New Construction
- Adult 55+
- Lease To Own
- No Strata Fees
- Furnished
- Primary On Main
- Air Conditioning
- Seller Finance
- Green
- Fixer Upper
- Horse
- Golf
- Fireplace
- Deck
- Garage
- Basement
- Pool
Property vs Single Family Average in T0J 0M0
Price
Year Built
Visits
 Data is supplied by Pillar 9™ MLS® System. Pillar 9™ is the owner of the copyright in its MLS® System. Data is deemed reliable but is not guaranteed accurate by Pillar 9™. The trademarks MLS®, Multiple Listing Service® and the associated logos are owned by The Canadian Real Estate Association (CREA) and identify the quality of services provided by real estate professionals who are members of CREA. Used under license.