
Address
1004 13 Street Se, High River, AB
Price
$ 550,000
Property Attributes
- ID#A2341543
- TypeSingle Family
- Listing Status Active
- CityHigh River
- NeighbourhoodSunshine Meadow
- Postal CodeT1V 1L4
- Style1 and Half Storey
- Year Built1989
- Price$ 550,000
- Bedrooms4
- Full Bathrooms2
- Half Bathrooms0
- Sqr Footage1050
- Lot Size0.135262 Acres
Data Source:
Pillar 9 Technologies
Property Description
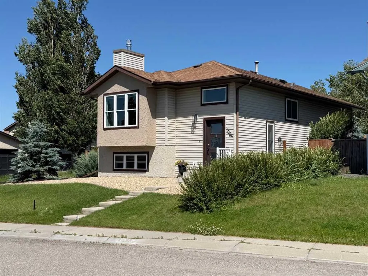
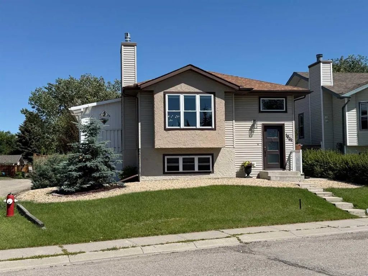
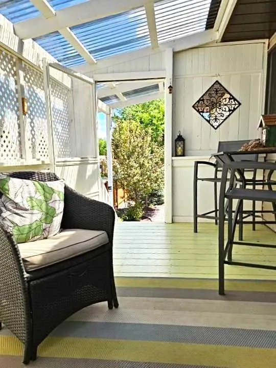
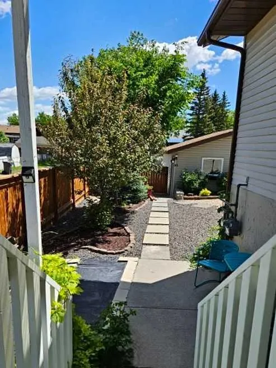
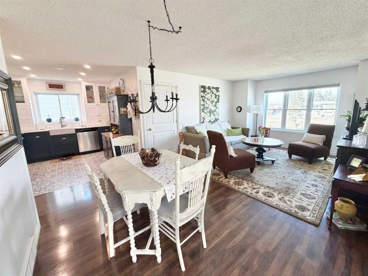
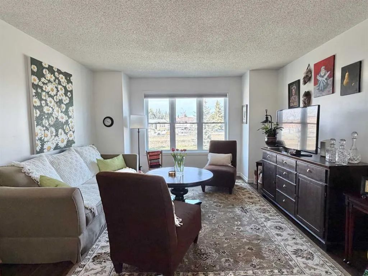
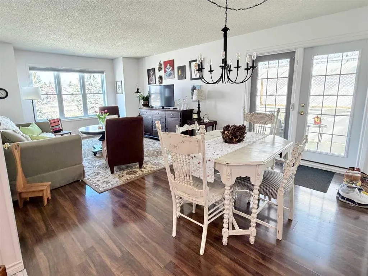
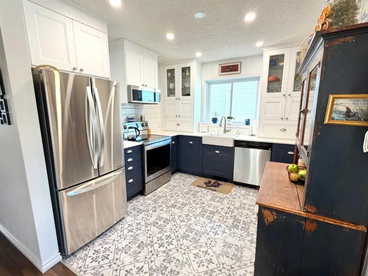
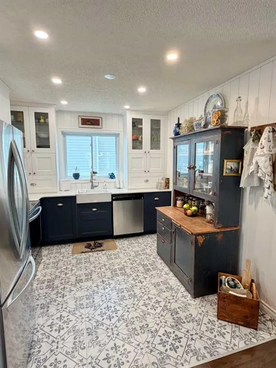
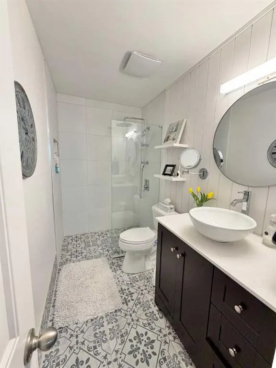
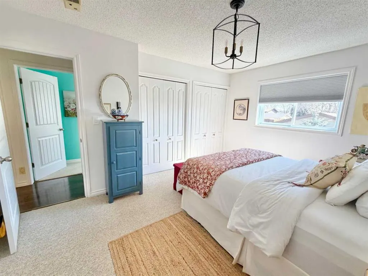
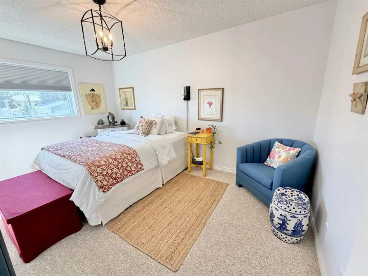
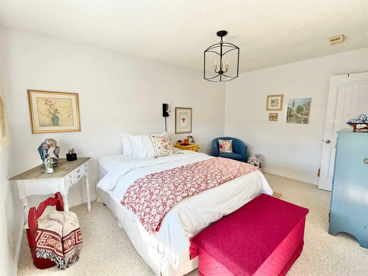
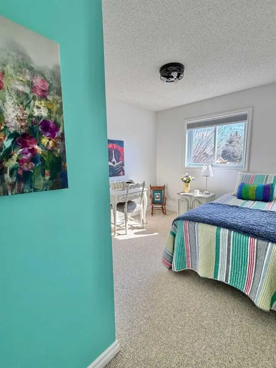
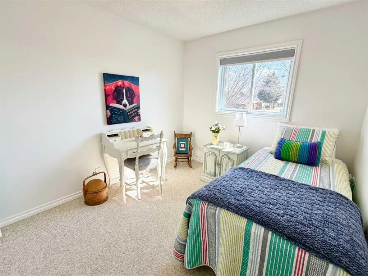
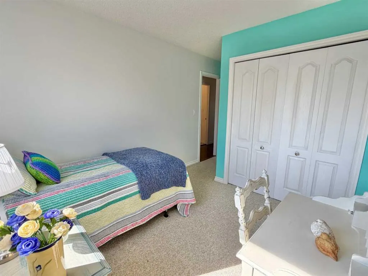
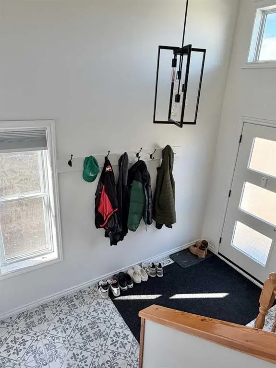
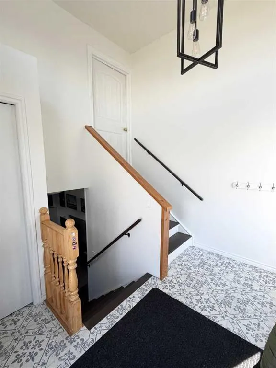
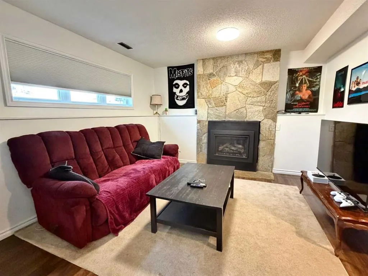
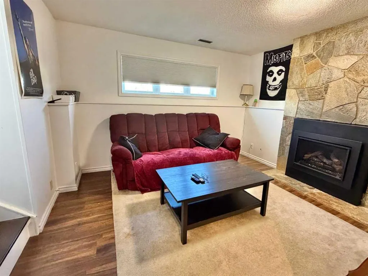
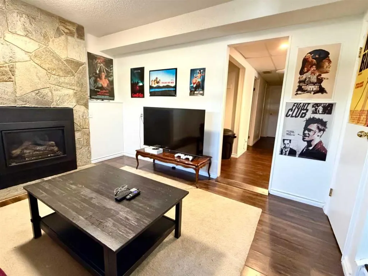
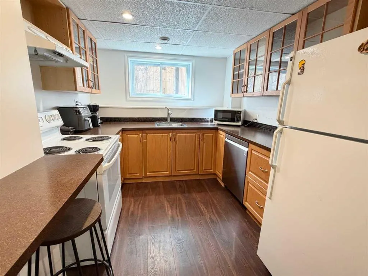
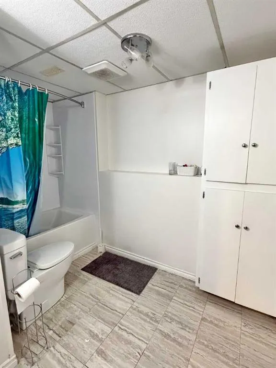
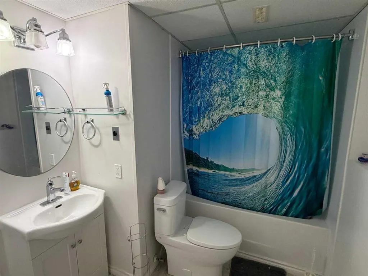
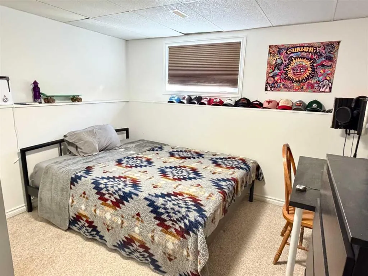
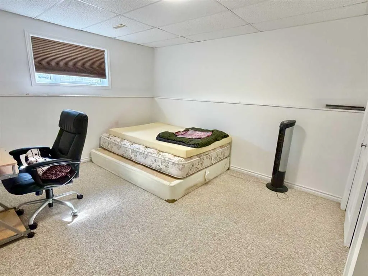
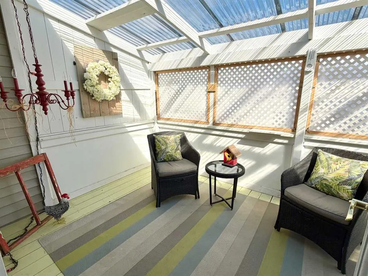
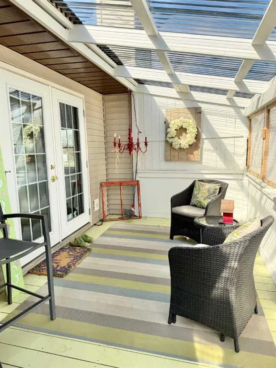
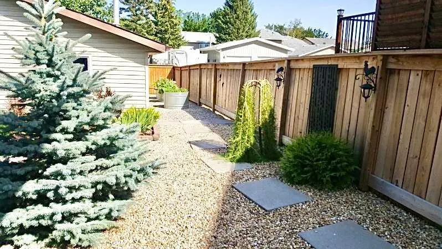
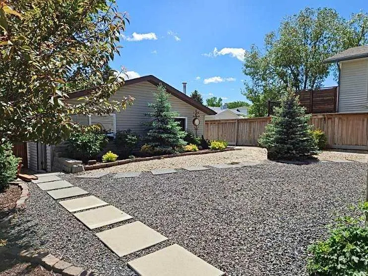
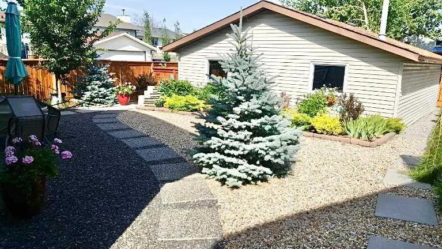
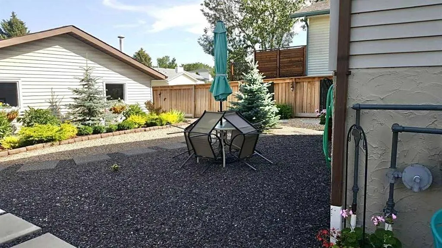
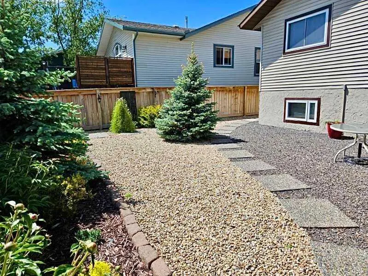
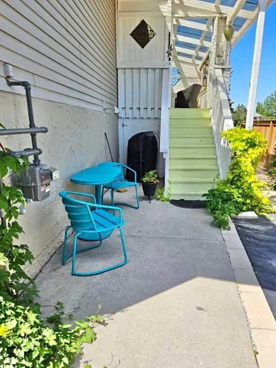
MOTIVATED SELLER - Great Location! Sunshine Meadows! Just a short walk to Emerson Lake, Shopping, Church and more. Lovely 4 (or 5) bedroom home with a double garage and two living spaces! Bathed in natural light, you’ll love the many desirable upgrades that mark both the main and lower floors of this meticulously maintained home. The upstairs kitchen features upscale cabinetry, designer tile, a farmhouse sink, and stainless-steel appliances. The main bath has recently been upgraded with heated floors, rain shower, and vessel sink for a real European feel. The dining room has garden doors leading to a covered deck for morning coffees and breezy summer evenings. Everything is freshly painted with a decorator’s touch. The lower level is a pleasant surprise. This two-bedroom space features large windows with plenty of natural light. There is a gas fireplace, full bath, and a nice kitchen with dishwasher and quality cabinetry! The large xeriscaped yard is fully fenced and leads to a heated double garage! Come see for yourself. This is a charming, warm, and inviting home!
| Price History | |
|---|---|
| 9/4/2026 | Listed $550,000 |
General Features
| Heating | Forced Air,Natural Gas |
|---|---|
| Cooling | None |
| Roof | Asphalt Shingle |
| Appliances | Dishwasher,Microwave Hood Fan,Oven,Refrigerator,Window Coverings |
| Zoning | RUR3 |
| Number of Garage Spaces | 2 |
| Restrictions | None Known |
| Year Built | 1989 |
| Architectural Style | 1 and Half Storey |
| Community Features | Lake,Playground,Schools Nearby,Sidewalks,Walking/Bike Paths |
| Levels | One and One Half |
| Property Subtype | Detached |
| Transaction Type | For Sale |
| County | Foothills County |
| Property Type | Residential |
| Subdivision Name | Sunshine Meadow |
| Parking Total | 3 |
| Construction Materials | Concrete,Vinyl Siding,Wood Frame |
| Full Baths | 2 |
| Status | Active |
| City | High River |
| Basement Development | Finished |
| Virtual Tour URL Unbranded | https://unbranded.youriguide.com/1004_13_st_se_high_river_ab/ |
| Structure Type | House |
| Virtual Tour URL Branded | https://youriguide.com/1004_13_st_se_high_river_ab/ |
| Standard Status | Active |
| Condo Type | Not a Condo |
| Suite | Yes |
Interior Features
| Interior Features | Jetted Tub,No Smoking Home,Vinyl Windows |
|---|---|
| Basement | Full |
| Flooring | Ceramic Tile,Laminate,Linoleum |
| Floor Location | Ground |
| Fireplace Features | Basement,Blower Fan,Gas |
| Fireplaces Total | 1 |
| Basement Features | Separate/Exterior Entry,Drop Ceiling |
| Bedrooms Above Grade | 2 |
| Rooms Above Grade | 6 |
| Total Bedrooms | 4 |
| Below Grade Finished Area | 1032.00 |
| Below Grade Finished Area Unit Type | SquareFeet |
| Total Baths | 2 |
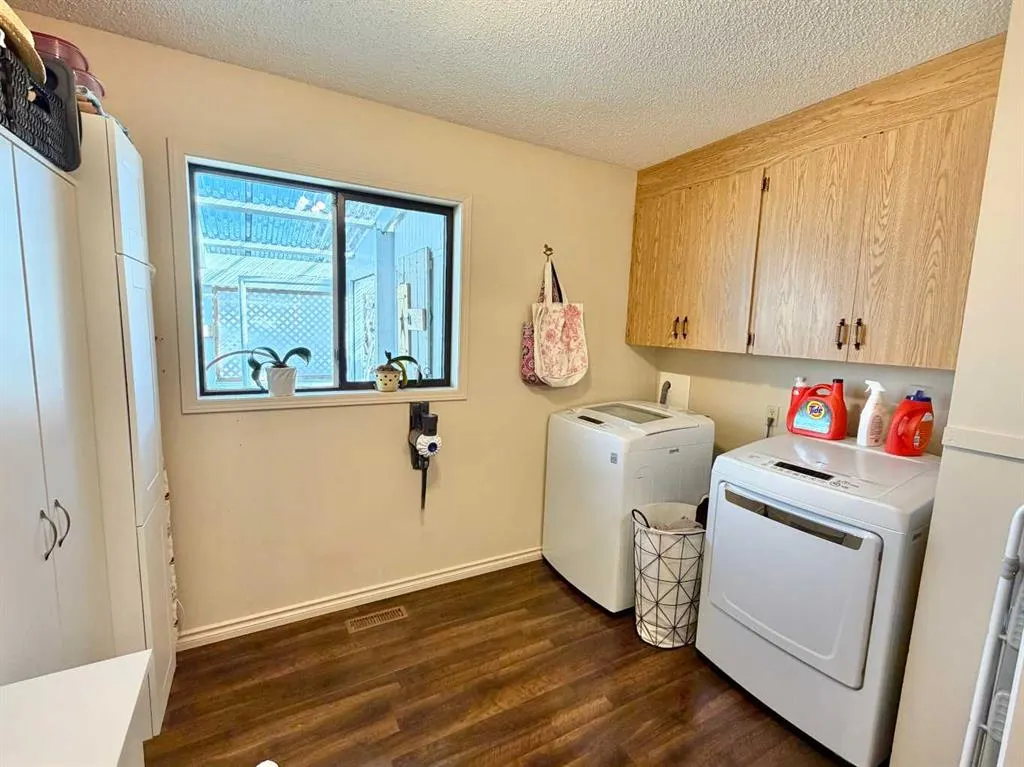
| Laundry Features | Lower Level,Multiple Locations,Upper Level |
| Main Level Finished Area | 1050.00 |
| Main Level Finished Area Metres | 97.55 |
| Main Level Finished Area SF | 1050.00 |
| Main Level Finished Area Srch Sq | 1050.00 |
| Main Level Areas | SquareFeet |
Exterior Features
| Exterior Features | Garden,Private Entrance,Private Yard |
|---|---|
| Lot Features | Back Lane,Conservation,Front Yard,Rectangular Lot |
| Fencing | Fenced |
| Inclusions | N/A |
| Parking Features | Double Garage Detached |
| Frontage Length | 14.00M 45`11 |
| Foundation | Poured Concrete |
| Lot Size Acres | 0.14 |
| West Meridian | 4 |
| Garage Y/N | Yes |
| Lot Size Square Feet | 5892 |
| Frontage Ft | 45.93 |
| Patio And Porch Features | Enclosed,Rear Porch,Screened |
Amenities
- Foreclosure
- Views
- Short Sale
- New Construction
- Adult 55+
- Lease To Own
- No Strata Fees
- Furnished
- Primary On Main
- Air Conditioning
- Seller Finance
- Green
- Fixer Upper
- Horse
- Golf
- Fireplace
- Deck
- Garage
- Basement
- Pool
Property vs Single Family Average in T1V 1L4
Price
Year Built
Visits
 Data is supplied by Pillar 9™ MLS® System. Pillar 9™ is the owner of the copyright in its MLS® System. Data is deemed reliable but is not guaranteed accurate by Pillar 9™. The trademarks MLS®, Multiple Listing Service® and the associated logos are owned by The Canadian Real Estate Association (CREA) and identify the quality of services provided by real estate professionals who are members of CREA. Used under license.